North Side Cabin
Remodel and Addition
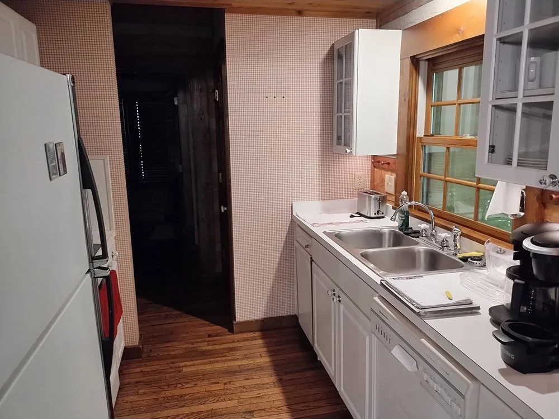
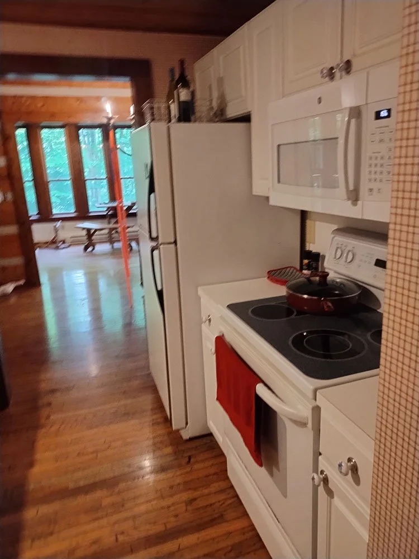
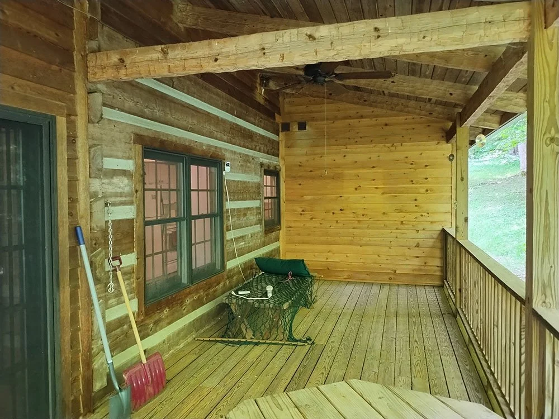
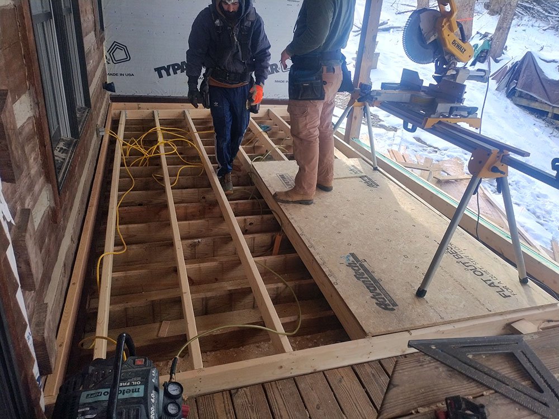
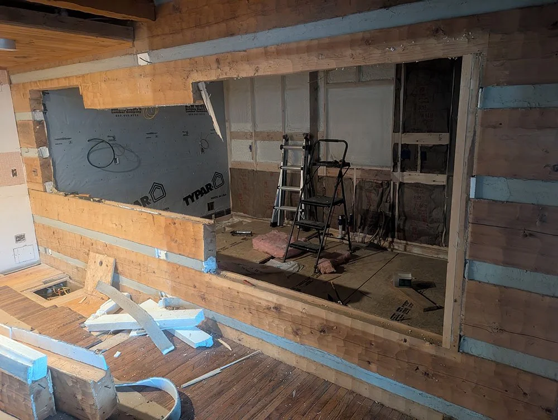
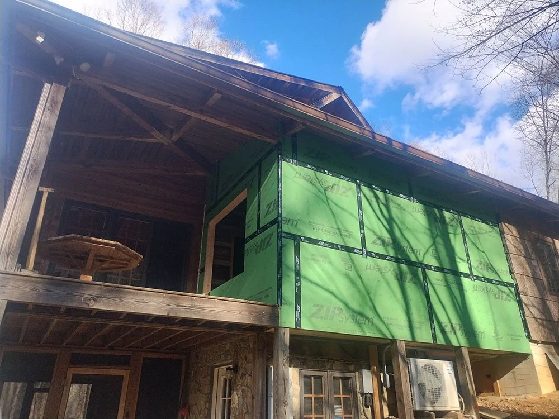
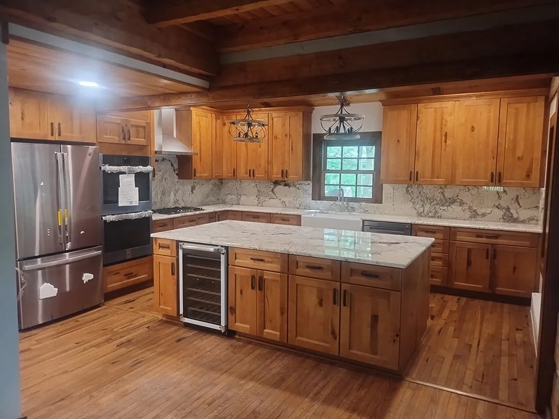
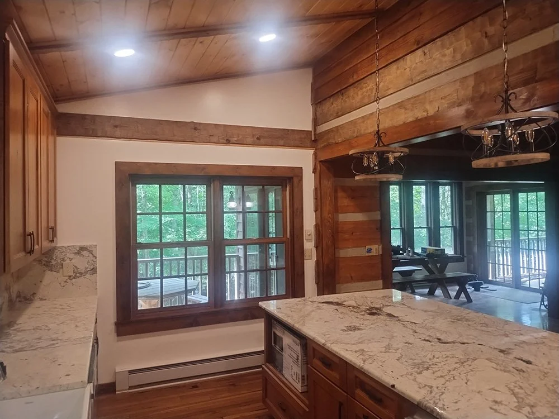
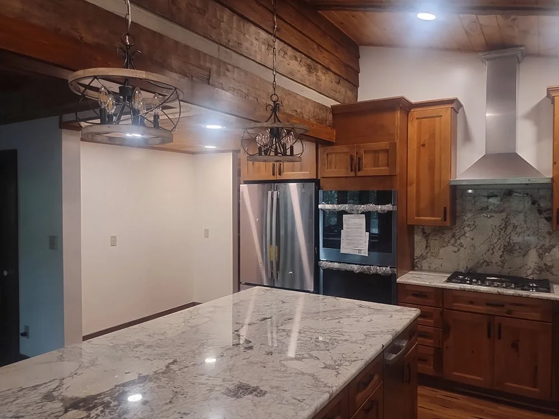
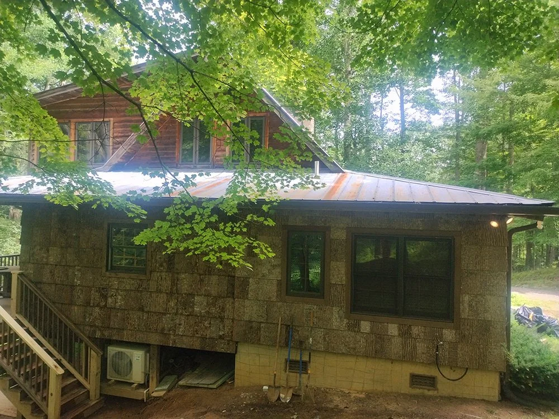
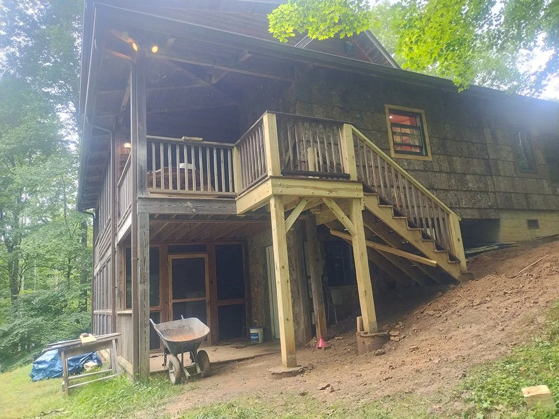
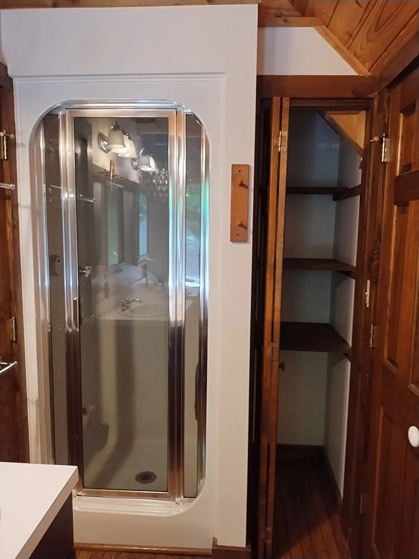
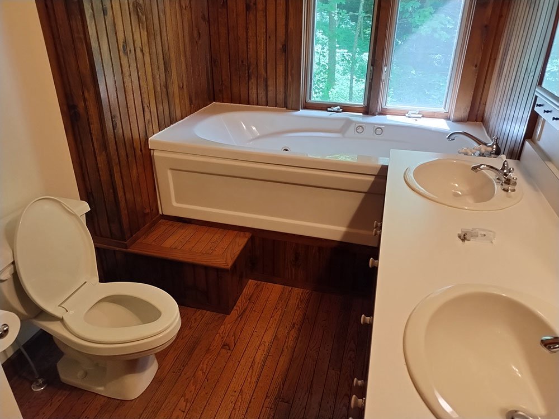
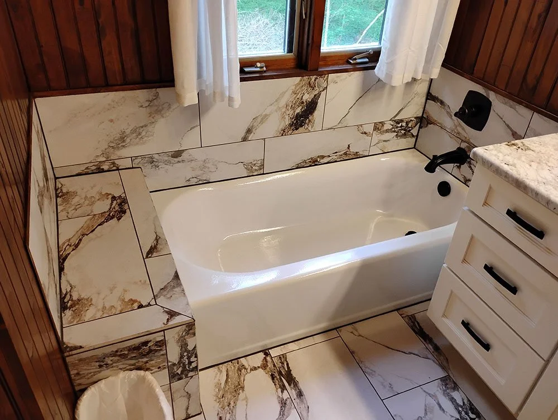
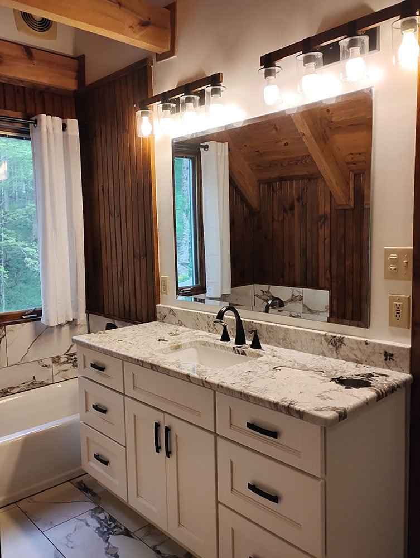
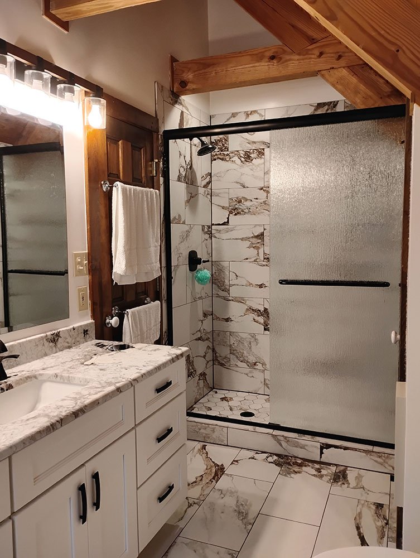
Enlarge an existing small kitchen into a more spacious, functional, and elevated everyday living space, while also improving access to the backyard and updating the primary bathroom.
Project Goals
This remodel and addition transformed a small kitchen into a larger, more usable, and more visually refined space while adding approximately 160 square feet of living area to the home. The project also improved backyard access with a new walk-down deck and included updates to the primary bathroom for better function and appearance. Careful planning and creative problem-solving helped bring the homeowner’s vision to life while working within the limitations of the existing structure.
Highlights
Services Involved:
Remodel and Addition
Demolition
Framing
Window and Door Installation
Deck Framing
Plumbing
Electrical
Spray Foam Insulation
Drywall
Cabinets
Countertops
Tile
Wood Flooring
Trim Work
Siding
One of the biggest challenges in this project was tying the new addition into the existing home in a way that felt seamless. The team had to carefully match the new subfloor height to the finished floor in the original kitchen, even without a direct reference point before the wall between the spaces was removed. Plumbing for the addition also required creative planning to provide a space for pipes to run through a shallow floor cavity and connect to existing plumbing. On top of that, the range hood duct and cabinet layout had to be designed around the limitations of the original structure, including an existing log beam that extended below ceiling height.
Existing Challenges
The result is a home that feels more open, functional, and enjoyable to live in, with a kitchen and bathroom better suited to the homeowner’s needs and vision.
Outcome
Ready to plan your project?
If you are dealing with similar concerns or planning a renovation or new build, Renew Home can help you determine the right next step for your home or project.